
 SEARCH
 FIND A DEALER


Updated November 2026
Before installing a steam shower, a builder needs three things settled at rough-in: a generator sized to the room's volume and materials, a dedicated circuit sized to that generator, and a steam line that pitches steadily with no low spots. Most callbacks trace back to one of those three, or to an enclosure that lets steam escape.
Tony Valentine puts a MrSteam steam shower in every home his company builds. He's a third-generation Orange County builder who founded Tony Valentine Construction in 1984, and when we talked with him in 2019 he had more than 200 custom homes and estates behind him. His advice to other builders fit in one sentence: “Just provide power and the simple plumbing required along with an accessible area to house the steam unit.”
That sentence doubles as a map of this guide. Power, plumbing, and an accessible place for the generator are exactly where installs go wrong. Tony's jobs rarely hit trouble there, and he's clear about the reason: “My licensed plumbers and electricians are experienced and involved with every installation.” If your trades haven't done a steam shower before, what follows is the conversation to have with them before anyone opens a wall.
|
01
Power
A dedicated 240V circuit sized to the exact generator
|
02
Plumbing
Cold water feed, a pitched steam line, and separate drains
|
03
Access
A serviceable spot for the generator, within 60 feet of steam line
|

A fully enclosed steam shower: glass to the ceiling, a built-in bench, and stone that has to be accounted for in sizing.
- What does a builder need to know before installing a steam shower?
- What is the installation sequence, start to finish?
- What mistakes cause the most steam shower callbacks?
- Which MrSteam components should a builder spec today?
- Why do builders like Tony put steam in every home?
- Frequently asked questions
What does a builder need to know before installing a steam shower?
Before installing a steam shower, a builder needs the room's cubic volume, its wall and ceiling materials, and the generator's location, because those three facts decide which generator you buy and what the electrician has to run. Settle them before rough-in and the rest of the job follows from them.
Start with volume. MrSteam sizes generators by cubic feet, from the MS90E for rooms up to 71 cubic feet to the MSSUPER3E for rooms up to 482, with the MAX line (MX4E through MX6) covering larger rooms, according to the MrSteam Quick Set Up Guide.
Then adjust for what the room is made of. Materials that pull heat out of the air make the room behave as if it were bigger. Natural stone adds 50% to the effective room volume, and MrSteam's installation manual also flags marble, glass, and exterior walls as features that enlarge the volume you size for. Keep the ceiling at 8 feet or lower; going higher may require a higher-rated generator.
The VirtualSpa® planning tool runs this math for you. For the full method, see What Size Steam Generator Do You Need?.
Rough-in to trim-outWhat is the installation sequence, start to finish?
A steam shower install runs in six stages: size the system, place the generator, rough in electrical, rough in plumbing, build a fully enclosed room, then trim out and run a first cycle with the homeowner. The order matters because each stage locks in decisions for the one after it.
|
1
|
Size the system
Measure the room, apply the material adjustments above, and pick the generator. Everything downstream (wire gauge, breaker, steam line size) depends on this choice.
|
|
2
|
Place the generator
Put it as close to the steam shower as practical. A closet, vanity cabinet, climate-controlled attic, or basement all work for standard generators; MAX generators should not go in a vanity or other tight space. The sizing chart allows up to 60 feet of insulated steam line, and the control cable ships at 30 feet with a 60-foot option. Leave room to service it. For placement depth, see Where Should the Steam Generator Go?.
|
|
3
|
Rough in electrical
Run a dedicated 240V single-phase circuit from the main panel, sized to the generator's amperage. That ranges from 21 amps on 10 AWG for an MS90E to 63 amps on 4 AWG for an MSSUPER3E. Never connect the supply directly to the heating elements. Details are in What Electrical Service Does a Steam Shower Require?.
|
|
4
|
Bring a cold water feed to the generator with a shut-off valve and a copper or brass union. Run the steam line in 1/2″ copper or brass, insulate it with pipe insulation rated for 250°F or higher, and pitch it 1/4″ per foot toward the steamhead or the generator. Don't put a valve anywhere on the steam line. Give the generator a 1/2″ gravity drain, and plumb the condensation pan's 3/4″ outlet on its own line. Plan a 1.5″ hole in the wall for the steamhead.
|
Insulated, rated 250°F+
Pitch 1/4″ per foot
No valves. No dips.
Up to 60 ft
|
5
|
Build the enclosure
The steam room has to be fully enclosed: full walls, floor, ceiling, and a door, ideally gasketed. Slope the ceiling so condensation runs down the walls instead of dripping on the bather. Any windows in the room should be double-paned tempered glass, and no heating, venting, or air conditioning devices belong inside it. For material choices, see What Materials Matter Most in Steam Showers?.
|
|
6
|
Trim out and test
Mount the steamhead 6 to 12 inches off the floor, away from the bench and the bather, and opposite the control. Then install the control and accessories, run a full cycle, and walk the homeowner through it. MrSteam's manual is written to be left with the homeowner, so leave it in the house.
|
What mistakes cause the most steam shower callbacks?
Most steam shower callbacks come from rough-in mistakes that only show up once the tile is finished: a steam line with a low spot, an undersized generator, an undersized circuit, drains tied together, a badly placed steamhead, and an enclosure that leaks steam. Each one is cheap to avoid at framing and expensive to fix later.
A steam line that dips
If the steam line runs down and then back up, condensate collects in the low point and forms a steam trap that blocks the flow. The homeowner reports weak steam or gurgling at the head. Keep a steady 1/4″-per-foot pitch with no valleys, and walk the line before the drywall goes up.
A generator sized to the floor plan instead of the room
A generator chosen from square footage alone will run long and never quite fill the room once stone, glass, an exterior wall, or a tall ceiling enters the picture. Size to the adjusted volume, and when you land between two models, take the larger one.
A circuit sized from a guess
Generators draw anywhere from 21 to 125 amps across the residential and MAX lines, and the wire gauge changes with them. An electrician who wires to a rough number trips breakers or has to pull new wire. Hand your electrician the exact model's spec before rough-in.
Drains plumbed together
The generator drain and the condensation pan drain have to be plumbed separately. Tie them together and a drain cycle can back water into the pan. If you're adding AutoFlush®, which drains the generator automatically about two hours after each use, connect it to the drain line per the arrow on the valve.
A steamhead in the wrong spot
Steam leaves the head hot, so a steamhead mounted near the bench or where someone's legs will be creates a burn risk and an unhappy client. Keep it low, away from seating, and on the opposite side from the control.
An enclosure that leaks steam
A gap above the door, an ungasketed door, or a vent inside the room lets steam escape, so the generator works harder and the room never reaches temperature. A flat ceiling has the opposite problem: it drips cold condensation on the bather. Both are fixed at framing.
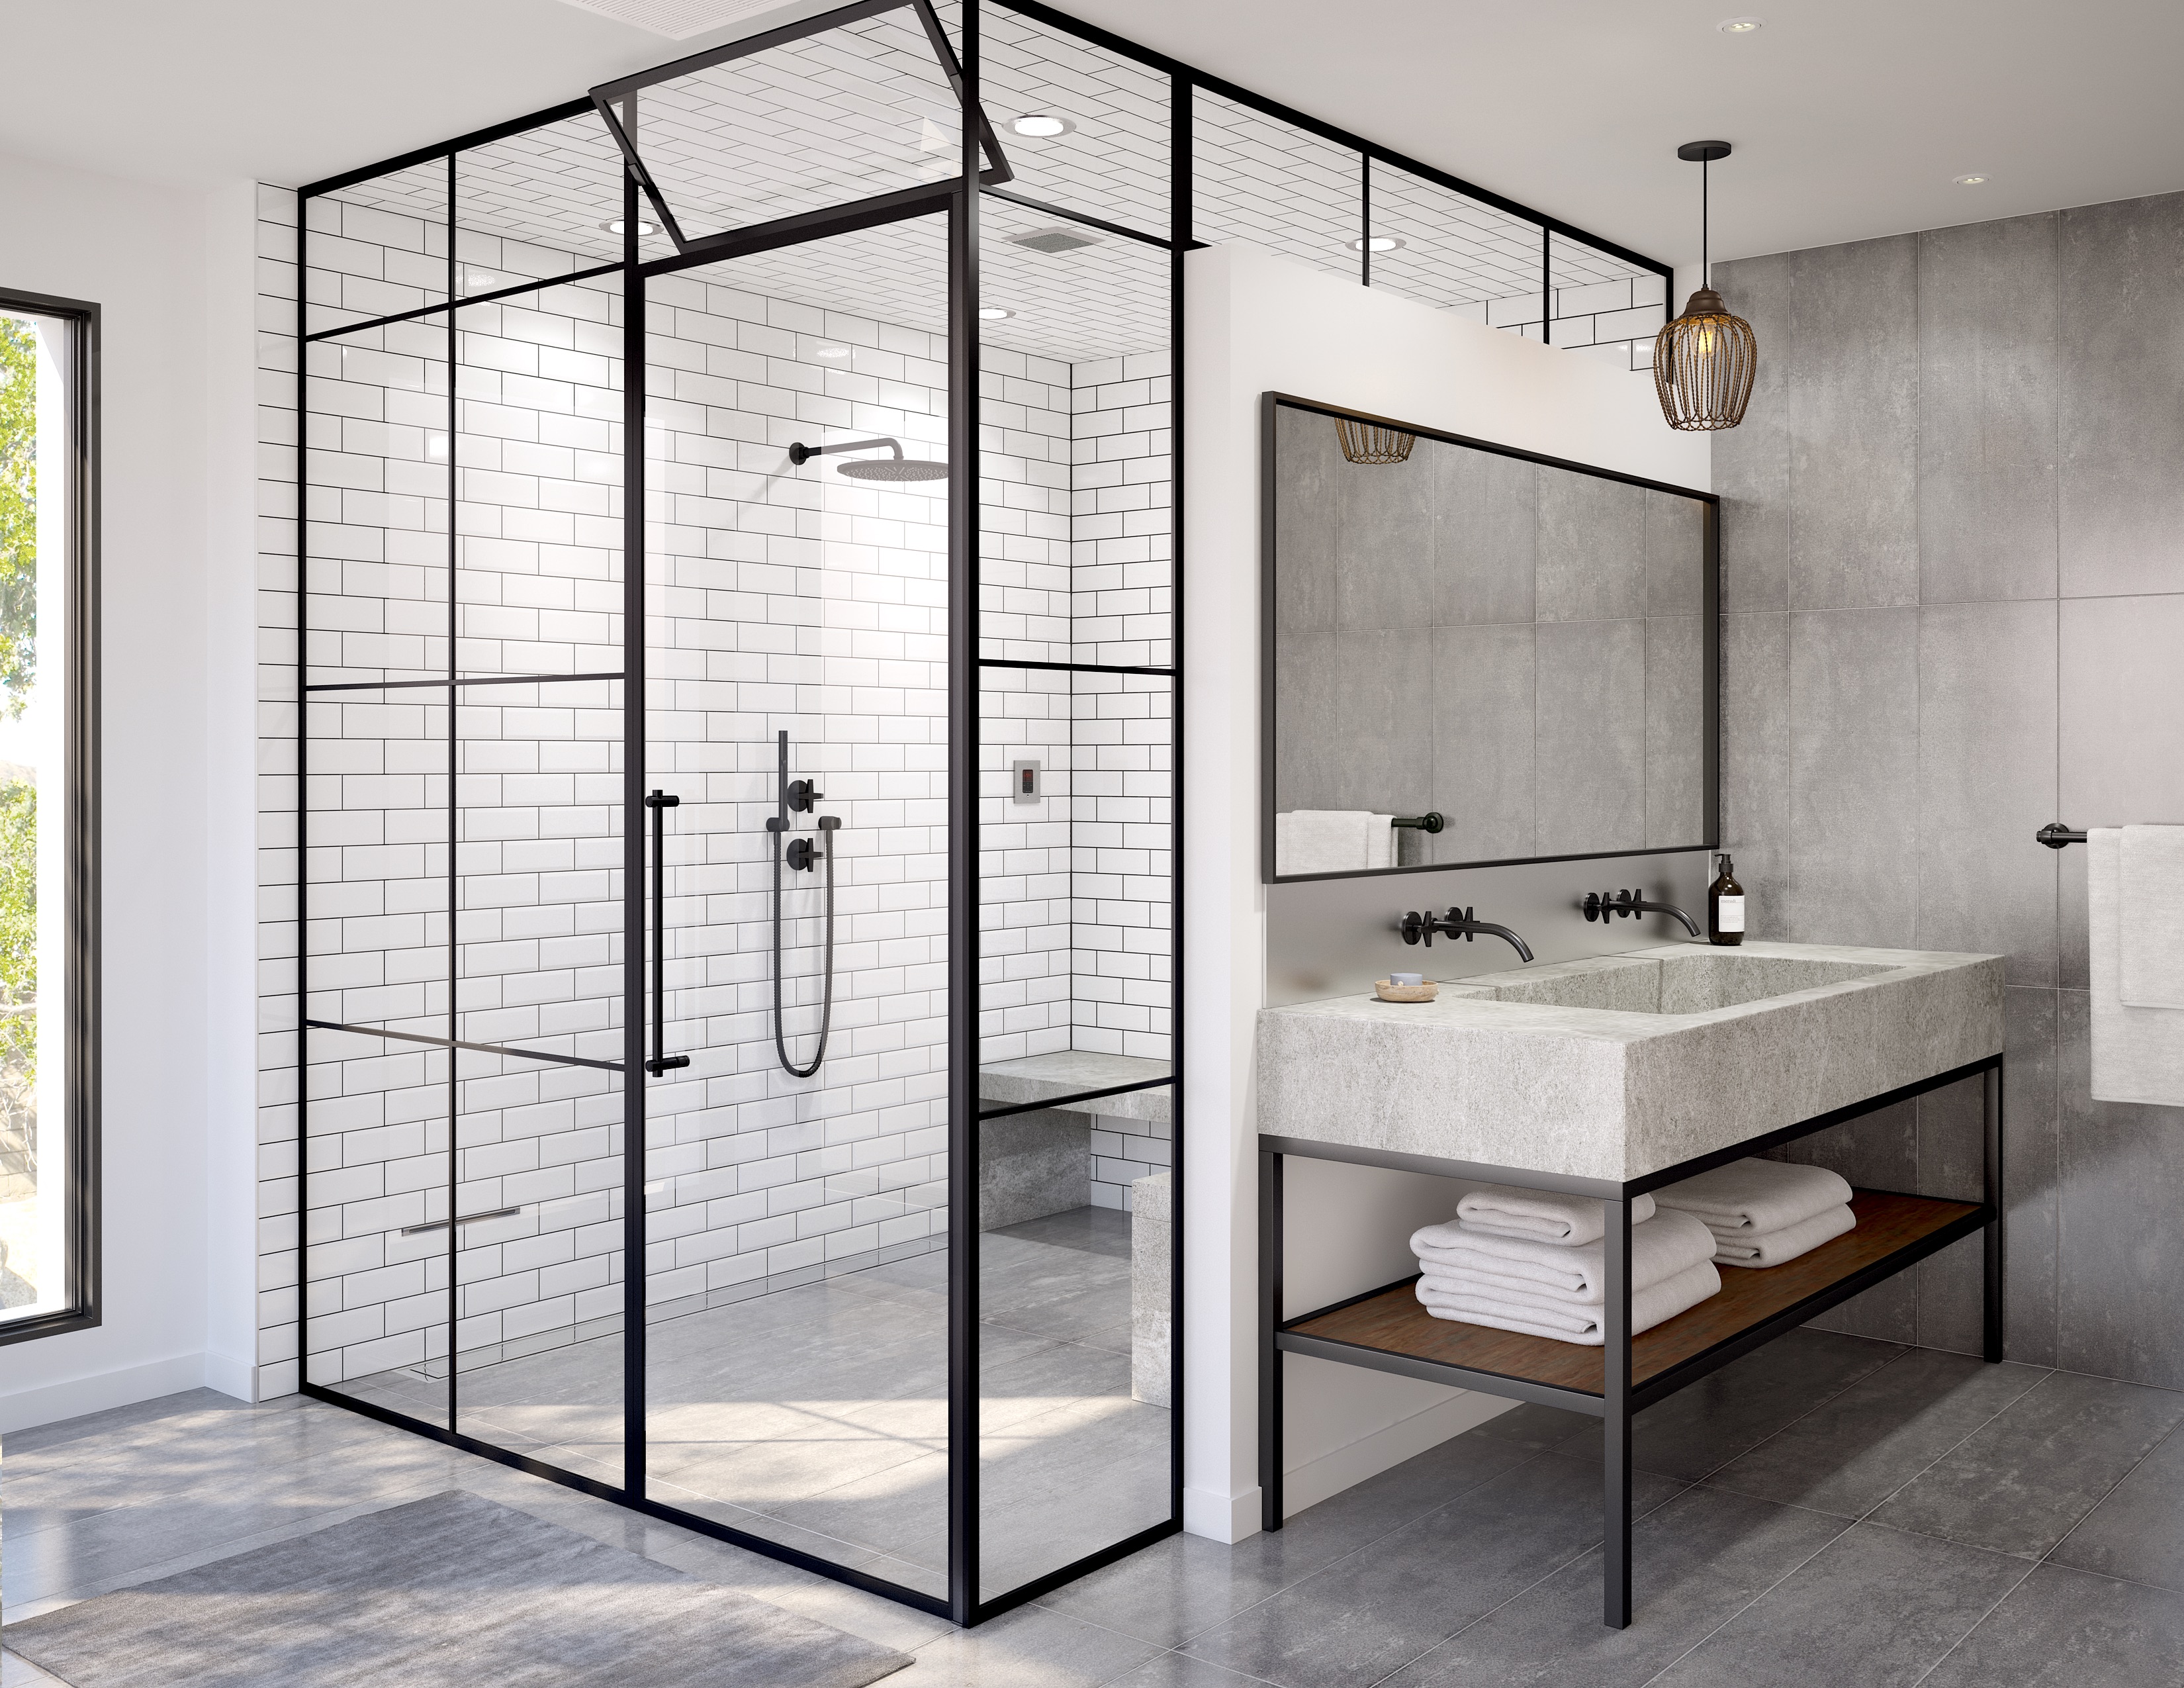
Full-height glass, a tight frame, and a bench set back from the steam: the enclosure details that keep steam where it belongs.
What to orderWhich MrSteam components should a builder spec today?
A current MrSteam system has four parts to spec: a generator, a control, a steamhead, and drain protection. Matching them up front avoids the most common ordering error, which is pairing a control or package from an old spec sheet with a current generator.
Remote control: SteamLinx® adds app control and is included, with no subscription.
From the job siteWhy do builders like Tony put steam in every home?
Builders like Tony put steam in every home because clients approve it fast and keep using it. “My clientele understands the value of the MrSteam product,” he told us. “All we need to do is have one conversation about it and it’s approved.”
His first MrSteam install, more than 20 years before we spoke, went into a 10,000-square-foot custom home in Newport Beach. “My client was literally blown away by his steam shower,” he recalls, and steam has been in every proposal since. He built one into his own family’s home, too.
There’s a practical case as well. A 15-minute steam session uses about two gallons of water, compared with roughly 40 for a bath, and typically costs around $1 in energy. For a builder who plans to service the home for decades, as Tony does, a system the homeowner understands and keeps using matters. Asked how clients should prepare, Tony said they should “be prepared to smile.”
Frequently asked questions
How far can the steam generator be from the steam shower?
MrSteam's sizing chart allows up to 60 feet of insulated steam line between the generator and the steam room; beyond that, consult the factory. The control cable comes in 30 feet, with a 60-foot option.
What size circuit does a steam generator need?
It depends on the model. MrSteam residential generators run on 240V single-phase, from 21 amps on 10 AWG wire for the MS90E to 63 amps on 4 AWG for the MSSUPER3E. Your electrician should size to the exact model and local code.
Can a steam generator go in a vanity?
Standard MrSteam generators can go in a vanity cabinet if there's room to service them. MAX generators should not be installed in a vanity or other small space.
Can the generator drain and condensation pan share a drain line?
No. MrSteam's setup guide says to plumb the generator drain and the condensation pan's 3/4″ outlet separately.
How high can a steam shower ceiling be?
Keep it at 8 feet or lower. Exceeding 8 feet may require a higher-rated generator, so factor ceiling height into sizing.
Should the steam line have a shut-off valve?
No. The steam line should run unobstructed from generator to steamhead, with no valves and no low spots.
Size your next steam shower
Run the room through VirtualSpa® to match a generator to its volume and materials, or find a MrSteam dealer to spec the full system.
Open VirtualSpa®Find a dealer


