
 SEARCH
 FIND A DEALER

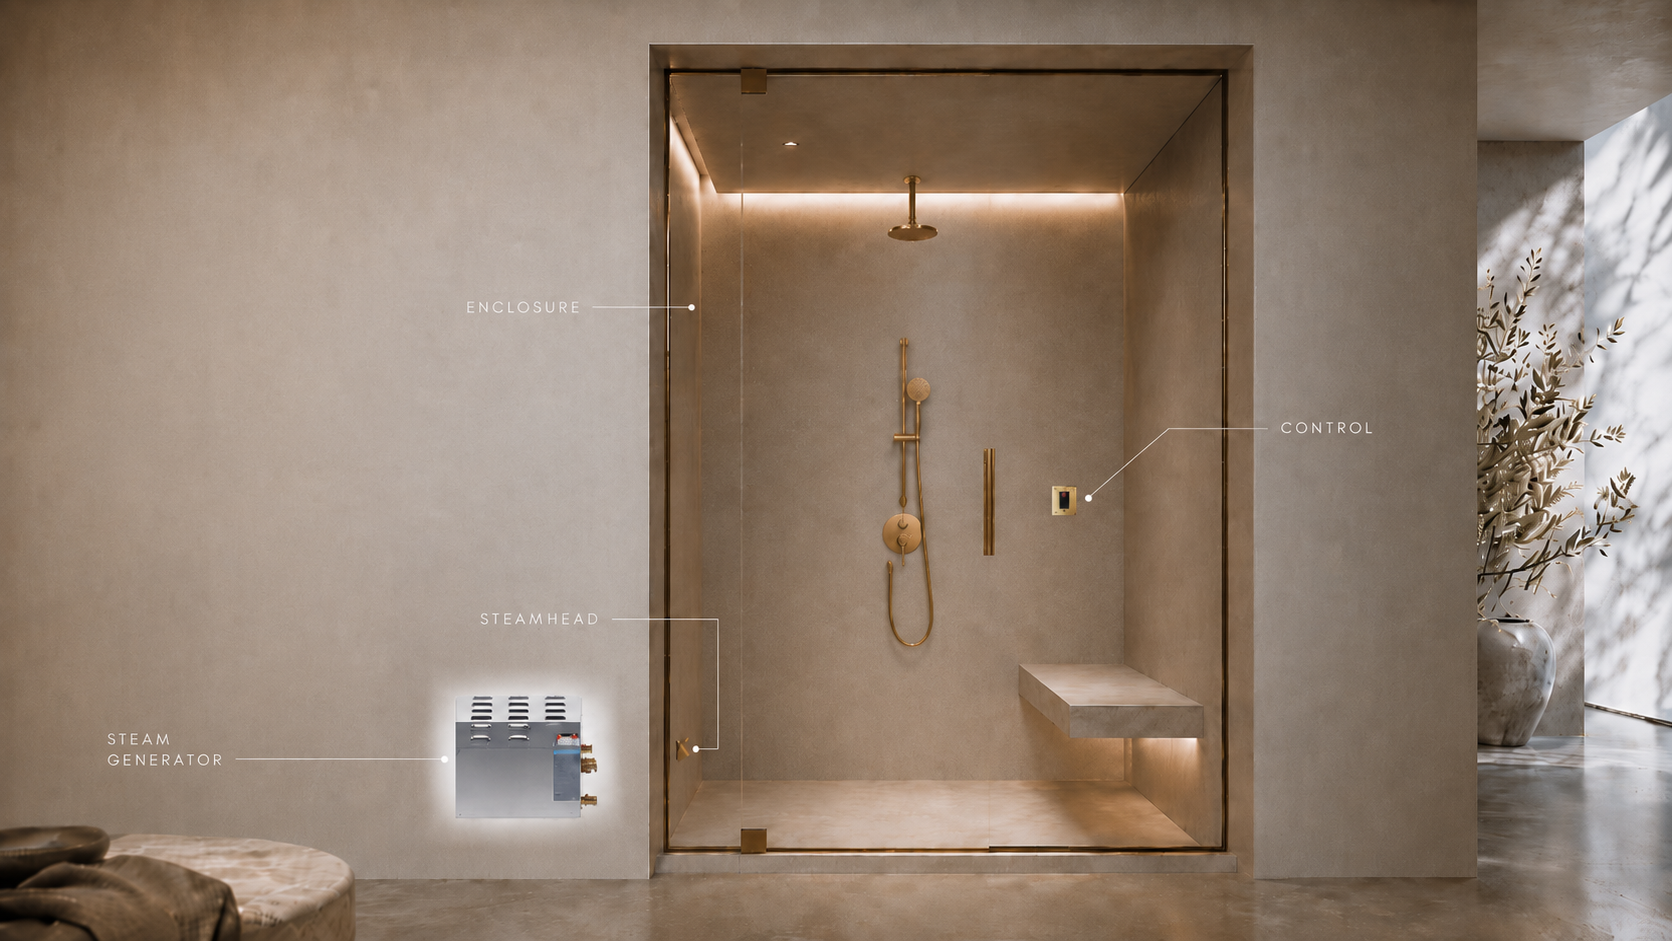
The Anatomy of a Steam Shower
Updated August 2026
A steam shower is a floor plan before it is a fixture. Look at one on a drawing and you can tell whether it will feel right, long before the tile goes on.
Three parts do the real work: the steam generator, the steam control, and the steamhead. Each one has a place it belongs and a distance it wants from the others. Get those relationships right and the room works as intended the first time someone uses it. Get them wrong and a steam shower with beautiful materials can still feel off.
Two more elements are optional. We recommend a bench so you can sit back and relax while you steam, and a transom window is one option for ventilation between uses. So we mapped out the anatomy of a steam shower: what each part does, where it goes, and how it relates to everything around it.
Steam Shower Anatomy
Five elements to place before the tile goes up
01. Steam Generator
Outside the enclosure and accessible for service, as close to the shower as the floor plan reasonably allows.
02. Steamhead
Low on the wall, away from the bather and positioned so steam can rise naturally through the enclosure.
03. Control
On the wall opposite the steamhead, near the seating area and outside the direct steam plume.
04. Bench
Optional, but recommended. Place it away from the steamhead so a seated bather stays out of the direct emission path.
05. Ventilation
An exhaust fan outside the enclosure handles most bathrooms. An operable transom can add passive ventilation between uses.
Table of Contents
- What are the parts of a steam shower?
- Where does the generator go, and how far can it be?
- Where does the steamhead belong?
- Where does the control go, and why not next to the steamhead?
- Where should the bench go?
- How do you ventilate the room?
- What does a floor plan that works look like?
- Ready to plan your steam shower?
- Frequently Asked Questions
What are the parts of a steam shower?
A steam shower has three core parts, a couple of options, and one sealed room. The generator boils water into steam and hides nearby. The control sets temperature and time. The steamhead is where that steam enters the enclosure. Those three run the system.
From there, a bench gives you somewhere to sit back and relax, which is why we recommend one. A transom window is an optional way to ventilate the room between uses. Around all of it, the enclosure has to be properly sealed to hold steam in the first place.
Each component is easy to specify on its own. The room only works when they are placed in relation to each other. The useful way to plan one is to follow the path of the steam: generator, steam line, steamhead, bather.
Where does the generator go, and how far can it be?
The generator lives outside the enclosure, as near the shower as the floor plan allows, and never inside the steam room itself. A closet, vanity cabinet, space under a sealed bench, heated attic, or basement can all work.
Maximum standard distance: up to 60 feet
MrSteam residential generators can be installed up to 60 feet from the steam room when the installation follows the applicable requirements.
Distance is not free, though. Steam cools and condenses as it travels, so closer is better and longer steam-line runs should be properly insulated.
The steam line should pitch toward the steamhead or the generator at approximately 1/4 inch per foot so condensate can drain instead of collecting in a low point.
Generator sizing also follows the room's adjusted volume, not raw dimensions alone. Natural stone, glass, ceiling height, and other construction details can change the amount of steam the room requires.
Use VirtualSpa® to size and plan your steam shower
Where does the steamhead belong?
The steamhead belongs low on the wall, approximately 6 to 12 inches above the finished floor, positioned away from a bather's head, body, and feet. In most layouts, that means placing it opposite the seating area and away from the control.
It sits low because steam rises. Starting near the floor lets warm vapor move naturally through the enclosure instead of sending direct steam toward whoever walks in.
What steamhead placement should avoid
- Directing steam toward a seated bather
- Mounting the steamhead high on the wall
- Positioning it immediately beside the control
- Putting an obstruction directly in the steam emission path
Whether the room needs a second steamhead is a sizing question, not a symmetry question. Most residential rooms use one correctly placed steamhead. The largest MrSteam generator configurations may require two.
See more guidance on steamhead placement
Where does the control go, and why not next to the steamhead?
The control should generally mount on the wall opposite the steamhead, about 4 to 5 feet above the finished floor and within easy reach of the seating area.
The separation matters because the control measures the room's temperature. Put the control in the steam plume and it can read the air immediately around the steamhead instead of the conditions where the bather is actually sitting.
Design principle: Keep the temperature control near the bather and away from direct steam emission. Comfort and accurate temperature sensing point to the same location.
Explore MrSteam steam shower controls and components
Where should the bench go, and should you have one?
A bench is optional, but we recommend one because a steam session is meant for sitting back and relaxing, not standing. When a built-in bench is included, a useful planning benchmark is approximately 18 inches high and at least 15 inches deep.
| Bench detail | Planning guidance |
|---|---|
| Height | Approximately 18 inches |
| Depth | At least 15 inches |
| Location | Opposite the steamhead when the layout allows |
| Control | Within easy reach of the seated bather |
If the plumbing forces the bench and steamhead onto adjacent walls, keep the seat as far from direct steam emission as the room allows and mark the intended placement clearly on the drawing.
A recessed niche or ledge for shower products is fine as long as its construction maintains the sealed steam enclosure.
Explore MrSteam shower seating
How do you ventilate the room, and where does a transom fit in?
A steam shower needs a way to dry between uses, but a transom window is only one option. A standard bathroom exhaust fan positioned outside the steam enclosure handles ventilation in many bathrooms.
An operable transom, the panel above the enclosure door or glass, can be useful in a room that also serves as an everyday shower. Open it between uses to help moisture escape. Close it during a steam session so the enclosure can hold steam.
A transom is optional.
Full-height glass without a transom can be a clean solution for a dedicated steam enclosure. A transom earns its place when passive ventilation between uses matters to the bathroom design.
The important distinction is between ventilation after a session and containment during one. Whatever configuration you choose should let the enclosure dry afterward without creating an opening that leaks steam while the system is running.
What does a floor plan that works look like?
Put everything together and a working steam shower plan should read clearly at a glance.
| Component | Where it goes | Why |
|---|---|---|
| Generator | Outside the enclosure, preferably nearby | Keeps equipment accessible while limiting steam-line distance |
| Steamhead | 6–12 inches above the floor, away from the bather | Allows steam to rise naturally without direct exposure |
| Control | 4–5 feet above the floor, opposite the steamhead | Keeps the temperature reading away from the steam plume |
| Bench | Opposite the steamhead when possible | Keeps a seated bather away from direct steam emission |
| Ventilation | Outside the sealed enclosure, with optional transom | Helps the room dry between uses |
The generator is tucked away nearby. The steam line is insulated and pitched correctly. The steamhead sits low and aims toward open floor. The control is on the opposite wall, within reach of the bench. The enclosure is properly sealed, with a ventilation strategy for the time between sessions.
The parts themselves are straightforward. The distances between them are where steam shower design happens.
For installers and design professionals
Planning diagrams are useful for layout, but installation should follow the current manual and technical specifications for the specific MrSteam generator, control, and steamhead being installed. View residential guides and specifications.
Ready to plan your steam shower?
Getting these distances right on paper costs very little. Moving plumbing, controls, glass, or finished tile later does not. Plan the generator size and component locations while they are still lines on a drawing.
Start on paper
Build the room around the experience
Use VirtualSpa® to work through room dimensions, materials, generator sizing, controls, and steamhead options before construction begins.
Frequently Asked Questions
How far can the generator be from the steam shower?
A MrSteam residential generator can generally be installed up to 60 feet from the steam room. Closer is preferable when the floor plan allows. Longer steam-line runs should be properly insulated, and the steam line should be pitched so condensate can drain rather than collect.
Should a steam shower have one steamhead or two?
Most residential steam showers use one correctly placed steamhead. A second steamhead is determined by room size and generator requirements, not by visual symmetry. The largest MrSteam generator configurations may require two.
How high off the floor does the steamhead go?
The steamhead is generally positioned 6 to 12 inches above the finished floor, away from the bather and opposite the seating area when the layout allows. That low position lets steam rise naturally through the enclosure.
Where should the steam control be mounted?
The control should generally be installed on the wall opposite the steamhead, about 4 to 5 feet above the finished floor and within comfortable reach of the seating area. Keeping it away from the steam plume helps it measure the room rather than the immediate steam emission.
How far should the bench be from the steamhead?
Place the bench away from direct steam emission, ideally on the wall opposite the steamhead. A useful planning benchmark for a built-in seat is approximately 18 inches high and at least 15 inches deep.
Does a niche or ledge affect how the room holds steam?
A niche or ledge does not change the basic steam-room layout as long as its construction maintains the waterproofed and sealed steam enclosure.
Can a steam shower still work as an everyday shower?
Yes. A steam enclosure can also function as an everyday shower. An exhaust fan outside the enclosure helps the room dry after use, and an operable transom can provide additional passive ventilation when the bathroom design calls for it. During a steam session, the enclosure needs to remain closed and sealed.


